
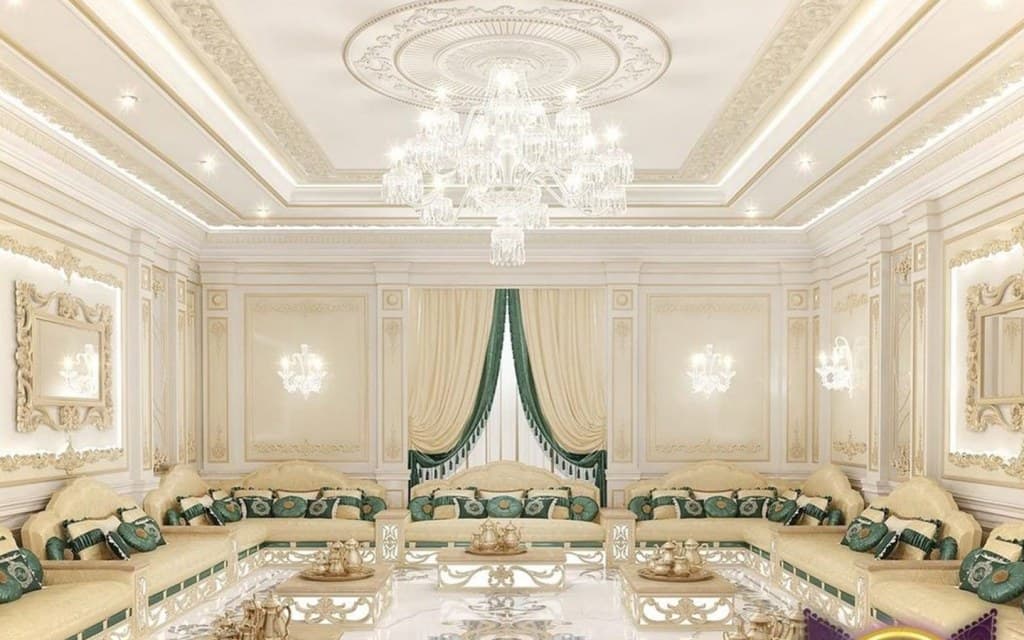
The Art of Designing Men's Majlis in Saudi Arabia: A Professional Guide to Balancing Modern Luxury and Cultural Heritage
An architectural and interior design blueprint detailing spatial planning, furniture layouts, color theory, and the integration of Saudi cultural identity within contemporary spaces.
The men's Majlis holds an exceptionally core status within Saudi culture and residential architecture. It is far from being just an extra reception room for hosting guests; rather, it stands as a living testament to the time-honored values of generosity, hospitality, and community that have passed through generations. Amid the massive architectural shift sweeping the Kingdom, Majlis design has undergone a noticeable evolution. Developers and interior architects are steering away from repetitive classical archetypes, moving toward highly innovative environments that merge modern smart systems and premium materials while preserving the dignified cultural spirit that anchors the space.
Crafting a professionally designed Men's Majlis demands an intricate grasp of spatial dimensions, color psychology, guest circulation patterns, and the clever structural integration of local identity—whether utilizing Najdi geometric details, Hijazi linear features, or Salmani architectural principles—within modern frameworks. This comprehensive analysis evaluates the necessary engineering and aesthetic components required to execute a premium, high-end Saudi Majlis.

1. Spatial Layout and Circulation Dynamics
The successful execution of a men's Majlis begins during the macro schematic phase of architectural planning. It is critical to isolate the Majlis wing completely from the core family living spaces to preserve domestic privacy. The layout functions best with an independent exterior entrance accessing a front courtyard or connecting directly to the "Maqlat" (the formal dining room reserved for men), which streamlines guest reception routines efficiently.
A. Furniture Formatting and Visual Symmetry
The most optimal layout used within high-end Saudi residences is the continuous U-shape arrangement or the open, symmetrical square format. This setup aligns all visitors facing one another, optimizing social interaction and maintaining cultural equilibrium in welcoming guests. Designers must leave a minimum clearance of 1.2 meters between the central service tables and the perimeter seating to guarantee seamless movement for the host serving traditional Saudi coffee (Gahwa) without intruding on guests' comfort zone.
B. The Transition to the Dining Zone (Maqlat)
The structural connection between the Majlis and the dining room is a central design pillar. Utilizing full-height sliding pocket doors that disappear completely into wall cavities is highly recommended. This engineering choice grants an expansive spatial extension when opened, while providing optimal acoustic and visual isolation when closed during meal preparations.
2. Palette Development and Materials: Quiet Luxury
Modern layouts lean heavily toward the concept of "Quiet Luxury," replacing loud, over-saturated colors and aggressive gilded applications with calibrated, muted earth tones that evoke spatial expansiveness and balanced psychological comfort.
Recommended High-End Palette and Material Spec Sheet:
- Primary Wall Enclosure: Warm Beige, Ivory, and Greige tones. These variations maximize light bounce and reflect natural illumination efficiently.
- Accent Upholstery & Artifact Tones: Dark walnut, rich olive greens, deep royal navy tones, complemented with deliberate, brushed matte gold trims.
- Premium Flooring: Large-format natural marble slabs (such as Statuario or Crema Marfil) to minimize grout visual pollution, or high-grade porcelain paired with custom-sized, hand-tufted carpets.

3. Balancing Authenticity and Modern Minimalism
A sophisticated Saudi Majlis design does not mean erasing ancestral patterns; rather, it focuses on reinterpreting local roots through modern minimalism. Instead of overloading spaces with heavy plaster moldings and multi-colored carvings, contemporary architects adopt the values of the Salmani Charter by relying on highly refined, selected custom features:
A. Refined Textures and Modern Accents
Designers choose smooth walls finished in soft stone or clay textures (mimicking traditional Najdi mud plastering but in cleaner, brighter tones), framed by crisp, rectilinear wood or stone panels. Subtle Najdi triangle shapes can be cut into these panels using precise CNC millings, offering a subtle cultural reference without cluttering the visual field.
B. The Modernized Fireplace (Al-Mashab)
The "Mashab" or traditional fireplace is a classic feature of historic gatherings. In contemporary designs, this is reinvented as a clean water-vapor or automated gas fireplace enclosed in premium dark marble or stone running floor-to-ceiling. This transforms the element into an elite architectural focal point that adds comfort and warmth during winter gatherons.

4. Lighting Architecture and Illuminance Layers
Lighting distribution is the ultimate tool that can elevate a premium design or completely wash it out. For a proper Saudi Majlis, raw, direct white light must be avoided in favor of warm temperatures (ranging between 2700K to 3000K) layered across distinct functional zones:
1. Ambient Cove Illumination
Installed inside dropped ceiling profiles or behind bespoke wall panelling, cove lighting yields soft, indirect ambient light that flatters the interior envelope and minimizes sharp shadows across seating zones.
2. Deep-Regressed Anti-Glare Spotlights
Architects favor deep-set, anti-glare fixtures with narrow beam spreads. These are directed precisely at central service tables and wall art installations, avoiding direct glare over seating spots to maintain maximum guest comfort.
3. Accent Fixtures (Chandeliers and Sconces)
A central chandelier serves as a key statement piece. Modern designs opt for fixtures with clean geometric profiles constructed from matte brass or contemporary crystal glass. Linear wall sconces add vertical lighting paths that draw attention to custom stonework textures.
5. Curated Styling and Final Artifact Integration
Accessories within a luxury Majlis function like museum pieces; they should be selected carefully rather than merely thrown in to fill empty shelf spaces:
- Fine Art and Calligraphy: Elevate primary walls with oversized artworks by local masters, showcasing Quranic script or classical Arabic poetry using modern Kufic or Thuluth styles, framed in clean borders that match the furniture wood tones.
- Hospitality Station (The Mabkhara Corner): A dedicated console or marble ledge serves as a station for the incense burners and backup coffee sets. This station should match the main flooring marble, showcasing premium brass or minimalist ceramic burners.
- Textiles and Drapery: Select full-height, floor-to-ceiling drapery made of heavy velvet or open-weave natural linen in solid, neutral tones. This provides excellent light controls while maintaining a clean, luxurious presence.
Conclusion and Structural Recommendations
The successful execution of a modern Saudi Majlis relies on a careful balance between honoring cultural identity and incorporating contemporary spatial principles. True luxury is found in simplicity. Dignity and hospitality are not expressed through crowded, excessive gold leaf details; rather, they are highlighted through the quality of materials, the accuracy of the finishes, and the comfort provided to guests. This approach creates an environment that honors heritage while embracing the clean design standards of modern Saudi homes.